
Water Views - Primary on Main

Address
160 Hound Hollow Road, Camden, SC
Price
$ 990,000
Property Attributes
- MLS#623788
- TypeSingle Family
- Listing Status Active
- CountyKERSHAW
- CityCamden
- AreaKershaw County East - Camden - Be
- NeighborhoodHound Hollow
- Zip29020
- StyleTraditional
- Year Built2008
- Price$ 990,000
- Bedrooms4
- Full Bathrooms3
- Half Bathrooms2
- Sqr Footage5022
- Lot Size16.4 Acres
Data Source:
Consolidated Multiple Listing Service (CMLS)
Property Description
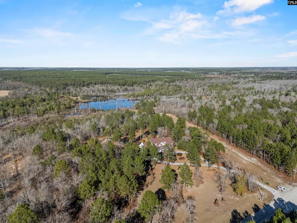
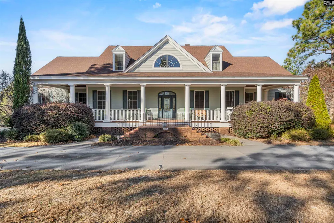
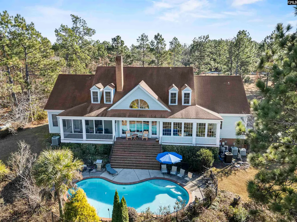
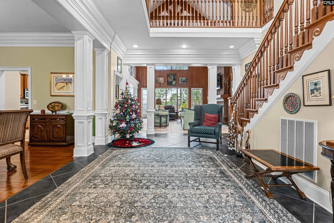
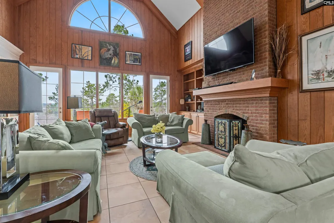
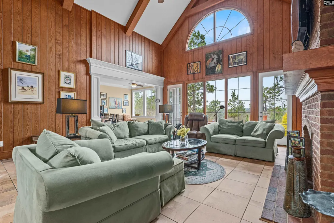
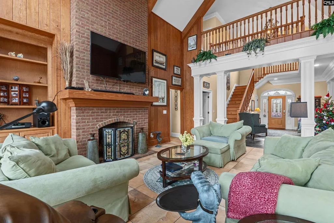
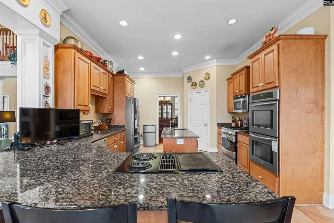
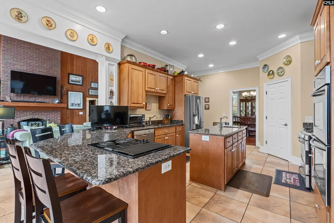
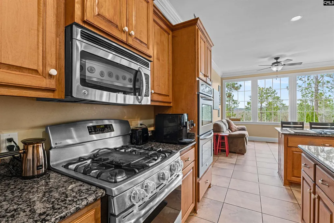
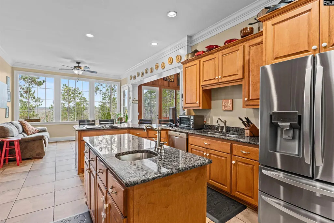
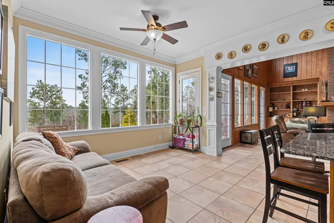
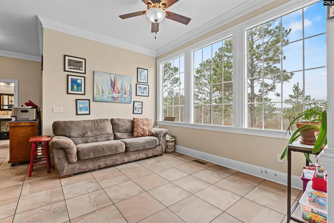
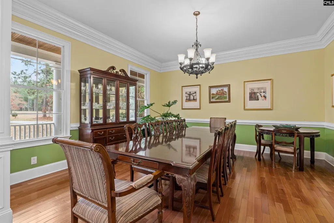
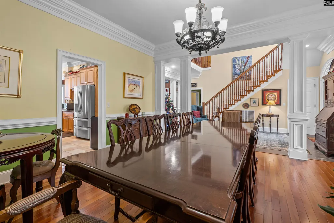
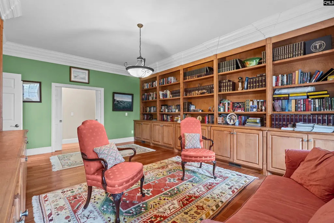
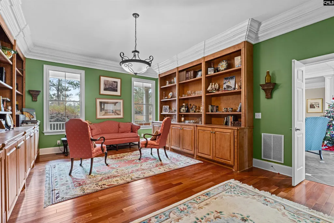
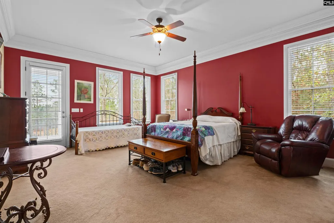
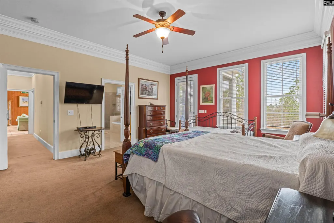
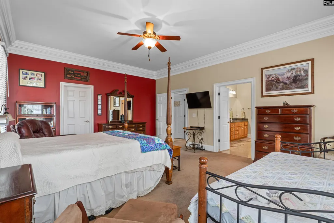
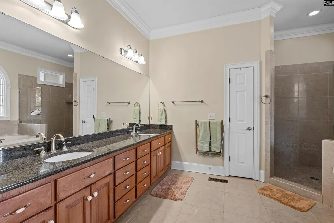
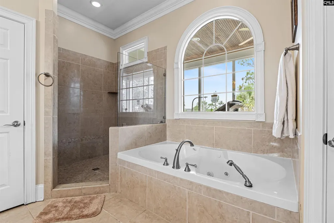
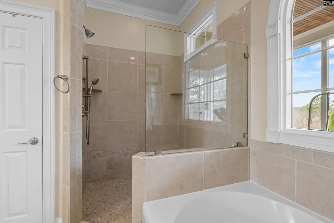
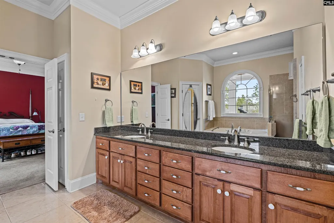
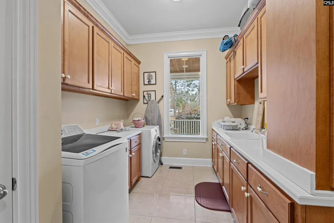
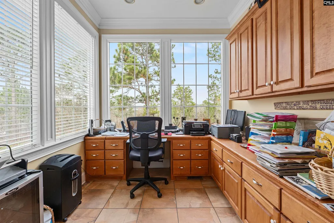
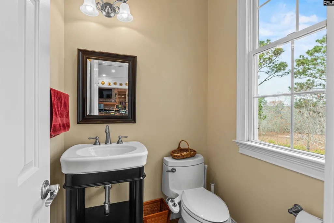
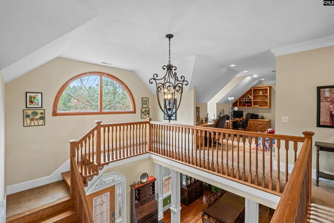
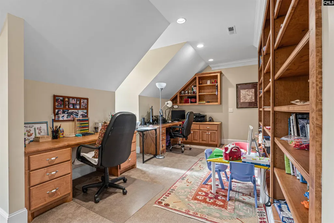
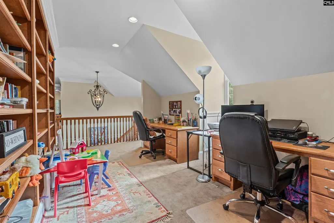
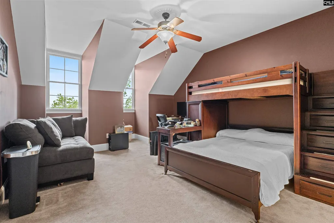
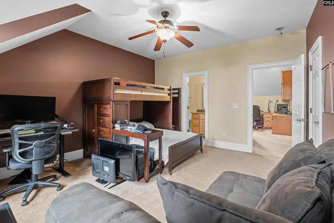
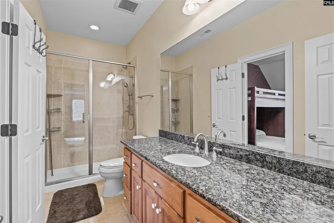
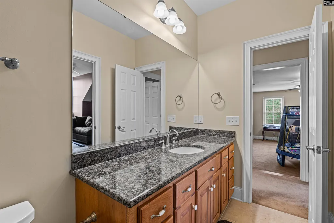
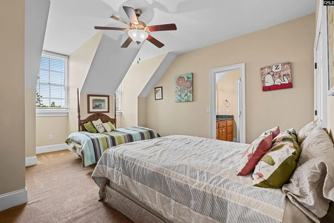
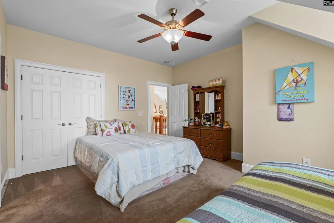
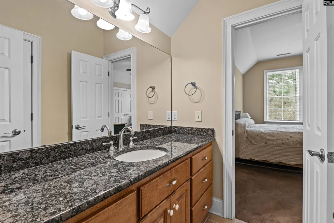
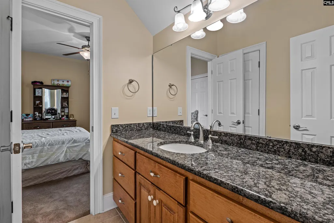
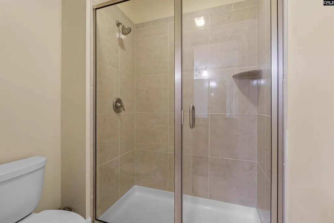
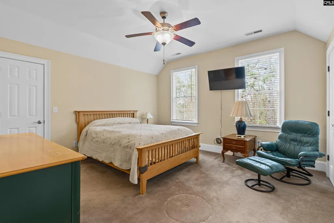
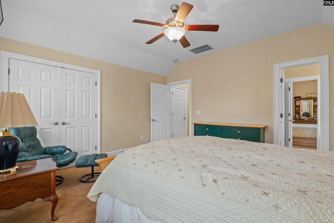
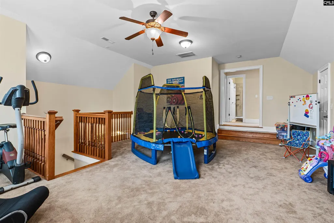
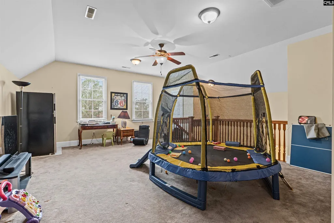
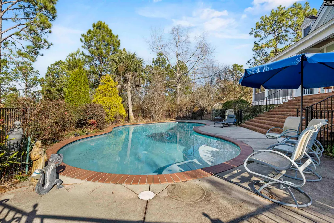
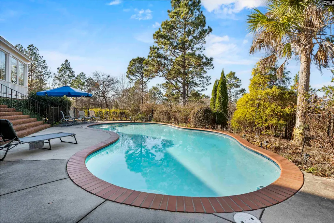
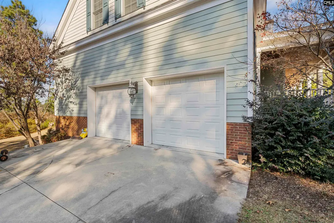
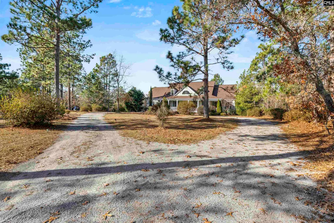
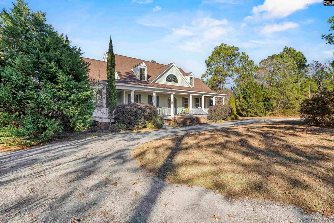
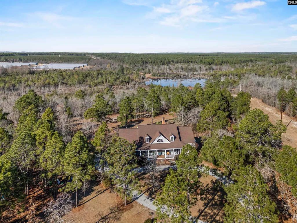
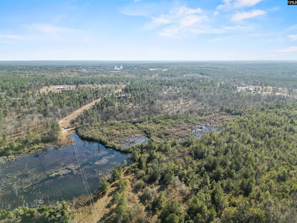
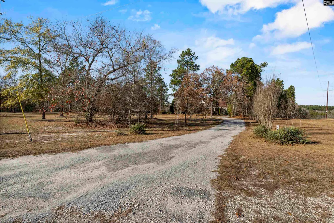
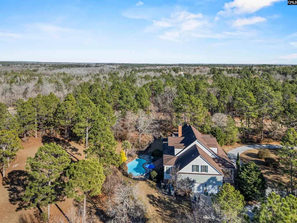
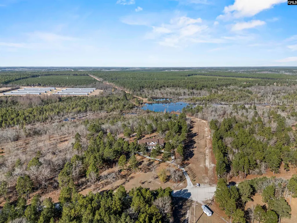
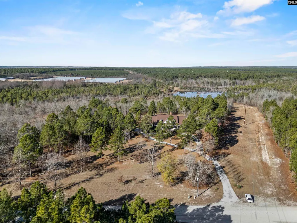
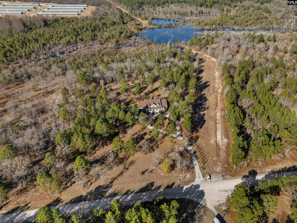
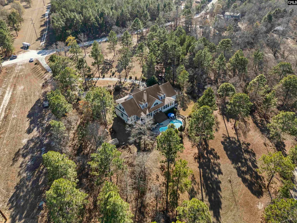
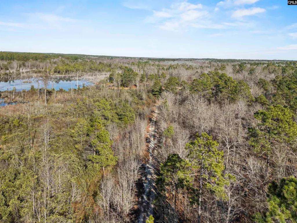
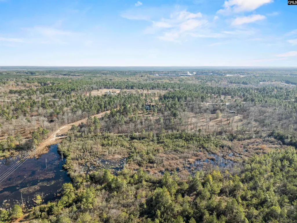
Whether you are looking for an exquisite home with a heated pool, an equestrian farm with more than 16 acres, or simply wanting more privacy, this is the home for you! This custom home has 4 bedrooms and more than 5000 square feet of living space (Room over garage could be a 5th bedroom.) Hound Hollow is an equestrian community, with riding trails, as well as nearby access to +/-10,000 acres of trails known as Hunt Country. (With membership). The main level features a large great room with soaring cathedral ceilings, formal dining room, huge kitchen with a range AND double ovens and built-on griddle/cooktop, a separate living room with 2 walls of built in shelving, plus a cozy back office with even more built in cabinets! The primary bedroom suite is also on the main level with a large walk in closet and private bath. This bedroom has direct access to the back screened porch and swimming pool. A spacious laundry room, with sink and laundry shoot, are conveniently located just off the primary bedroom. Dual staircases lead to the 2nd level, that includes a spacious loft area with built in desks and bookcases, three additional bedrooms, two full baths, a sewing/craft room, plus a huge rec room over the garage that can function as a 5th bedroom, recreation room, or anything else you might need! Step outside to a true backyard oasis with an in-ground, heated, gunite pool, mature landscaping, and a private, natural setting. The land borders Sanders Creek, and wildlife is creating a small pond right in your own back yard! While the current owners do not use the property for horses, the original riding ring is still in place and just needs new fencing. There are several great locations for a barn and more paddocks, plus 3 frost free hydrants are also already in place. Additional special features include intricate custom molding, open balconies, a brick fireplace and 2 tankless water heaters! Disclaimer: CMLS has not reviewed and, therefore, does not endorse vendors who may appear in listings.
| Elementary School | Middle School | High School |
|---|---|---|
| Midway(Kershaw) Elementary School | North Central Middle School | North Central High School |
| Price History | |
|---|---|
| 12/26/2025 | Listed $1,150,000 |
| 2/6/2026 | 5$1,100,000 |
| 5/29/2026 | 10$990,000 |
General Features
| Sewer | Septic |
|---|---|
| Heating | Electric,Heat Pump 1st Lvl,Heat Pump 2nd Lvl |
| Cooling | Central |
| Laundry Y/N | Utility Room |
| Water | Public,Well |
| Garage | Garage Attached,side-entry |
| Number of Garage Spaces | 2 |
| School District | Kershaw County |
| Status | Active |
| Full Baths | 3 |
| Half Baths | 2 |
| Bathrooms | 5 |
| Subdivision | HOUND HOLLOW |
| Style | Traditional |
| County | Kershaw |
| Miscellaneous | Horse OK,Built-ins |
| Class | RESIDENTIAL |
| Type | Single Family |
| Other Rooms | Bonus-Finished,Office,Sewing,Loft |
| Location | On Water |
| HOA Y/N | Yes |
| Status | ACTIVE |
| Subdivision | SC |
| Short Sale Y/N | No |
| Area | Kershaw County East - Camden,Be |
| Year Built | 2008 |
| Directions | Take 521 toward Kershaw. Right on Lockhart Road for about 2 miles. Right on Sanders Creek. Left into Hound Hollow. House will be on your left. |
| High School | North Central |
| City | Camden |
| ASSN Fee | 280 |
| Middle School | North Central |
| Elementary School | Midway(Kershaw) |
| Price Per Sq Ft Total AG | 197.13 |
| Public Remarks | Whether you are looking for an exquisite home with a heated pool,an equestrian farm with more than 16 acres,or simply wanting more privacy,this is the home for you! This custom home has 4 bedrooms |
Interior Features
| Equipment | Dishwasher,Dryer,Refrigerator,Washer,Microwave Above Stove,Microwave Built In,Tankless H20,Gas Water Heater |
|---|---|
| Basement | No Basement |
| Great Room | Balcony,Beams,Bookcase,Ceilings-Cathedral,Fireplace,Molding,Ceilings-High (over 9 Ft),Ceiling Fan,Floors - Tile |
| Kitchen | Eat In,Island,Pantry,Counter Tops-Granite,Cabinets-Stained,Floors-Tile,Backsplash-Tiled |
| Interior Features | BookCase,Ceiling Fan,Garage Opener,Smoke Detector,Attic Access |
| Fireplace | Wood Burning |
| Master Bedroom | Double Vanity,French Doors,Tub-Garden,Bath-Private,Separate Shower,Closet-Walk in,Ceiling Fan,Closet-Private,Floors - Carpet,Floors - Tile |
| Formal Dining Room | Floors-Hardwood,Molding |
| Beds | 4 |
| Stories | 2 |
| Range | Built-in,Double Oven,Free-standing,Gas |
| 3rd Bedroom | Separate Shower,Bath-Shared,Ceiling Fan,Closet-Private,Floors - Carpet |
| 4th Bedroom | Bath-Private,Bath-Shared,Tub-Shower,Ceiling Fan,Floors - Carpet |
| 2nd Bedroom | Separate Shower,Bath-Shared,Ceiling Fan,Closet-Private,Floors - Carpet |
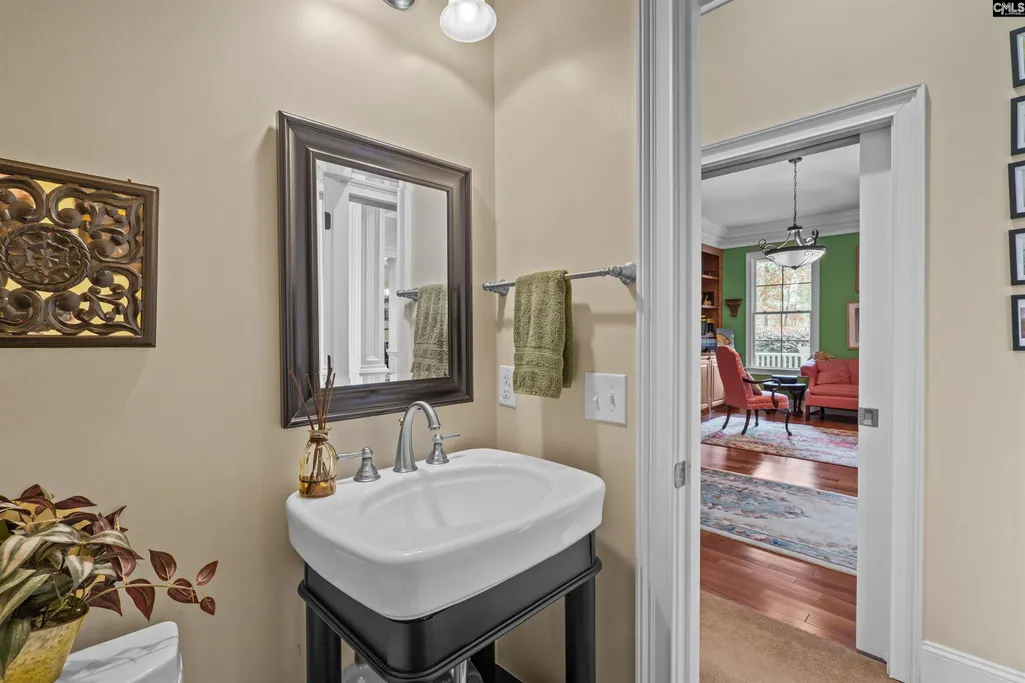
| Half Baths: Main | 2 |
| Full Baths: Main | 1 |
| Full Baths: 2nd | 2 |
| Formal Living Room | Entertainment Center,French Doors,Floors-Hardwood,Molding,Ceiling Fan |
Exterior Features
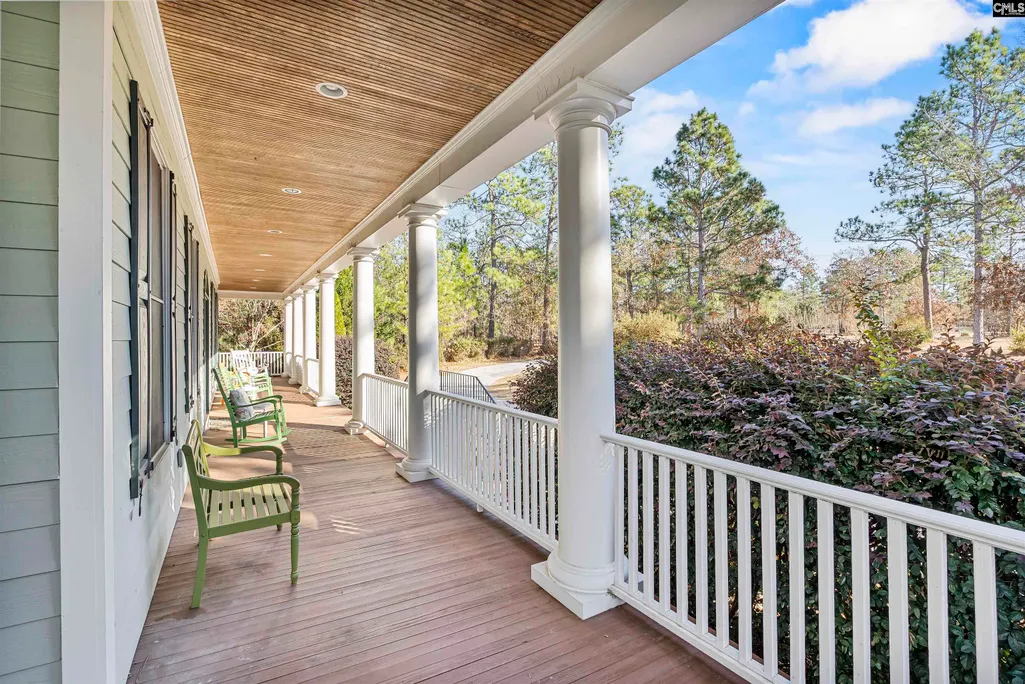
| Exterior | Deck,Shed,Sprinkler,Irrigation Well,Front Porch - Covered,Back Porch - Covered,Back Porch - Screened |
|---|---|
| Foundation | Crawl Space |
| Pool | Yes |
| Parking Spaces | 6 |
| Pool Type | Inground-Gunite Pool |
| Road Type | Gravel |
| Exterior Finish | Fiber Cement-Hardy Plank |
| Lot Size Area | 16.4 |
| Lot Size | 714381 |
| Garage Level | Main |
| Water Frontage Type | Common Pond,Creek |
Amenities
- Foreclosure
- Views
- Short Sale
- New Construction
- Adult 55+
- Lease To Own
- No HOA Fees
- Furnished
- Primary On Main
- Air Conditioning
- Seller Finance
- Green
- Fixer Upper
- Horse
- Golf
- Fireplace
- Deck
- Garage
- Basement
- Pool
Property vs Single Family Average in 29020
Price
Year Built
Visits
 The data relating to real estate for sale on this web site comes in part from the South Carolina - CML Consolidated Multiple Listings. Real estate listings held by brokerage firms other than NextHome Specialists are marked with the IDX logo.
All information deemed reliable but not guaranteed and should be independently verified. All properties are subject to prior sale, change or withdrawal. Neither listing broker(s) nor NextHome Specialists shall be responsible for any typographical errors,
The data relating to real estate for sale on this web site comes in part from the South Carolina - CML Consolidated Multiple Listings. Real estate listings held by brokerage firms other than NextHome Specialists are marked with the IDX logo.
All information deemed reliable but not guaranteed and should be independently verified. All properties are subject to prior sale, change or withdrawal. Neither listing broker(s) nor NextHome Specialists shall be responsible for any typographical errors,
