
New Construction

Address
3255 Trotter Court, Sumter, SC
Price
$ 505,880
Property Attributes
- MLS#638077
- TypeSingle Family
- Listing Status Active
- CountySUMTER
- CitySumter
- AreaSumter County
- NeighborhoodTimberline Meadows
- Zip29150
- StyleTraditional
- Year Built2026
- Price$ 505,880
- Bedrooms6
- Full Bathrooms4
- Half Bathrooms1
- Sqr Footage3689
- Lot Size0.93 Acres
Data Source:
Consolidated Multiple Listing Service (CMLS)
Property Description
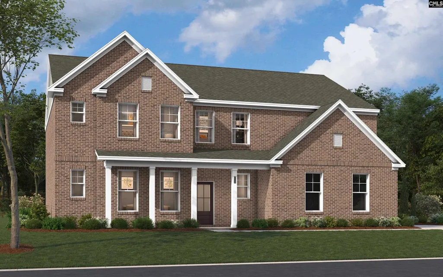
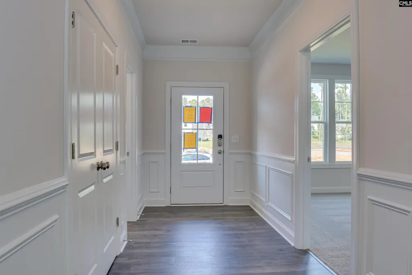
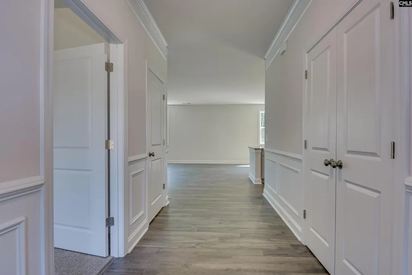
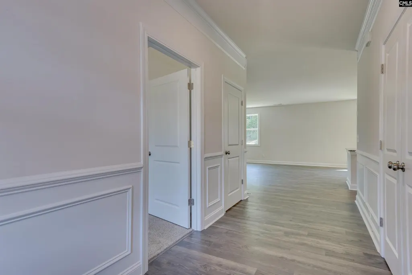
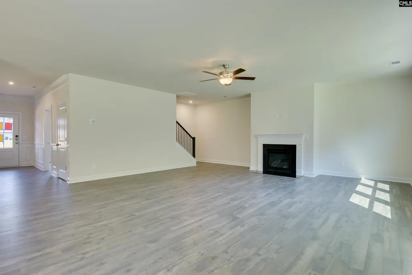
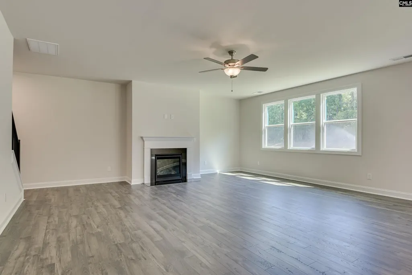
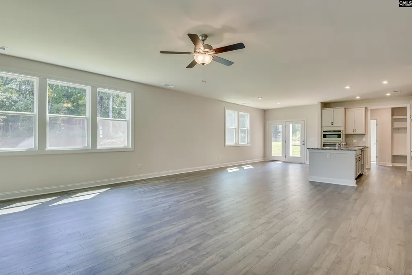
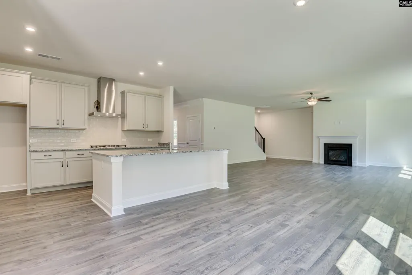
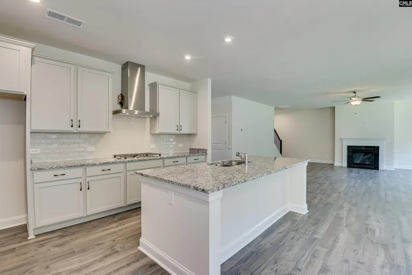
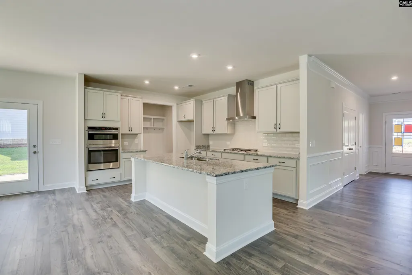
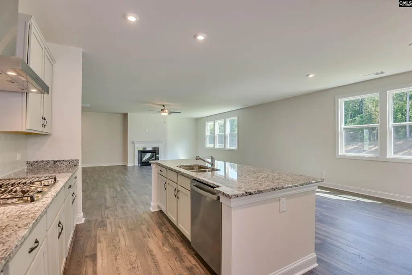
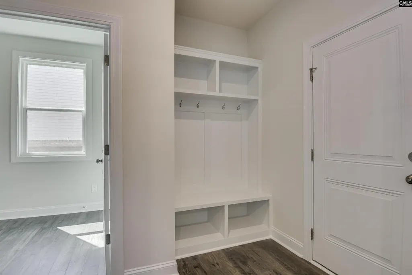
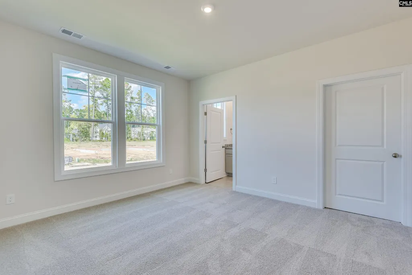
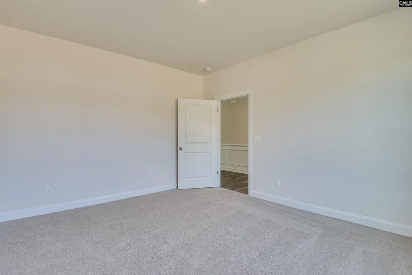
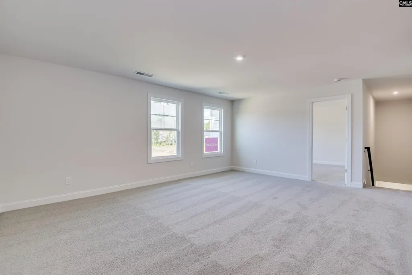
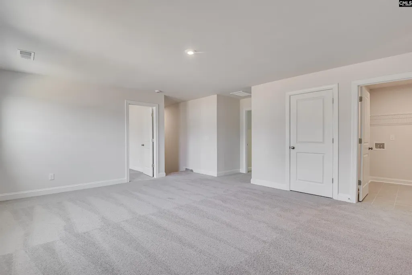
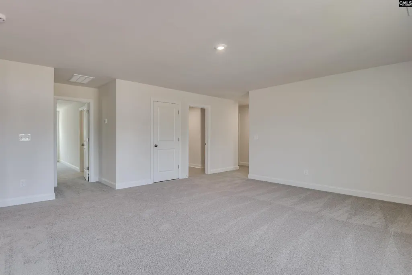
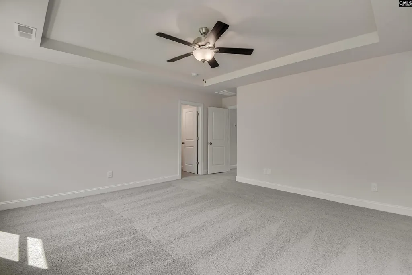
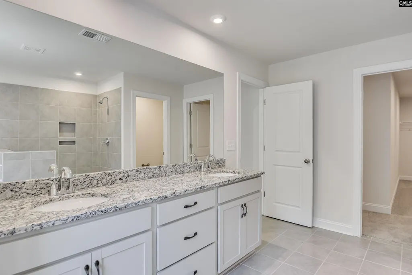
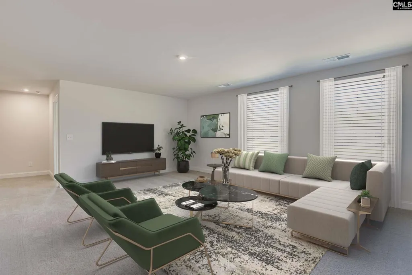
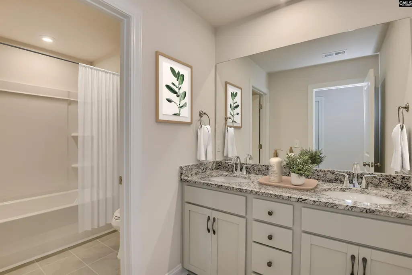
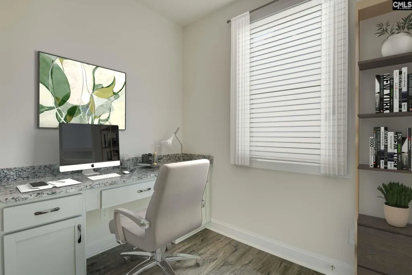
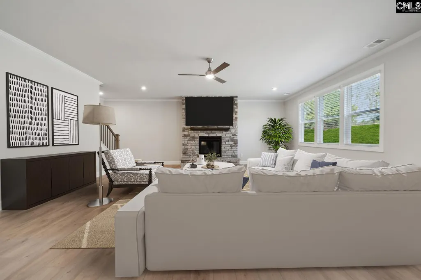
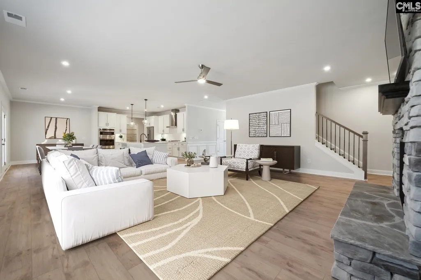
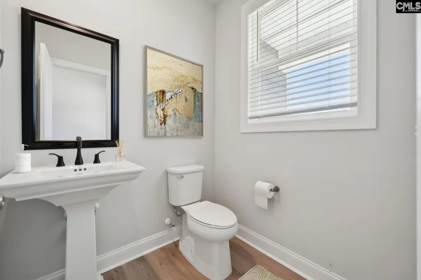
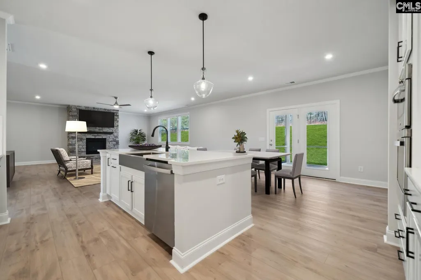
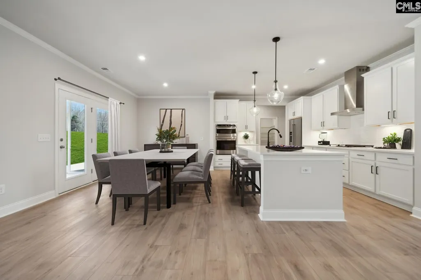
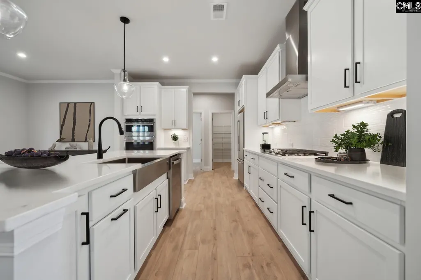
Welcome to The Emerson by Stanley Martin Homes, an expansive 3,689-square-foot, two-story masterpiece custom-upgraded to feature six spacious bedrooms and 4.5 well-appointed bathrooms. Prominently situated on a premium, oversized 0.93-acre lot, this home is perfectly nestled at the end of a quiet, private cul-de-sac, offering an unparalleled blend of generous indoor space and exceptional outdoor privacy.The grand first floor welcomes you into an open-concept main living area centered around a chef-inspired gourmet kitchen featuring a massive central island, a long walk-in pantry, and a designated drop zone near the garage. The kitchen flows effortlessly into a large dining room and a sunlit family room, complete with a private, built-in pocket office ideal for remote work. For convenience, the main level hosts a comfortable guest bedroom suite with a full private bathroom, alongside an additional powder room. Head upstairs to discover a massive central loft space that anchors the upper level, offering a perfect second living area or home theater. The second floor features a serene, oversized primary suite boasting tray ceilings, a deep expansive closet, and a spa-like ensuite bathroom with an upgraded tiled shower, double vanities, and a soaking tub. Four additional secondary bedroomseach with its own walk-in closetand a dedicated laundry room complete the upper floor. The main living space transitions smoothly to a rear covered patio, opening up to a massive, nearly one-acre backyard oasis. Offering a rare six-bedroom configuration, elite flexible workspaces, and an incredible cul-de-sac lot footprint, this Emerson layout is ready to elevate your modern lifestyle. Schedule Your Private Showing Today! STOCK PHOTOS used for The Emerson floorplan for illustration purposes. Estimated completion is August 2026. Disclaimer: CMLS has not reviewed and, therefore, does not endorse vendors who may appear in listings.
| Elementary School | Middle School | High School |
|---|---|---|
| Millwood Elementary School | Alice Drive Middle School | Sumter High School |
| Price History | |
|---|---|
| 7/7/2026 | Listed $505,880 |
General Features
| Sewer | Public |
|---|---|
| Heating | Central |
| Cooling | Central |
| Water | Public |
| Garage | Garage Attached,side-entry |
| Number of Garage Spaces | 2 |
| School District | Sumter County |
| Status | Active |
| Full Baths | 4 |
| Half Baths | 1 |
| Bathrooms | 5 |
| Subdivision | Timberline Meadows |
| Style | Traditional |
| County | Sumter |
| Miscellaneous | Warranty (New Const) Bldr |
| Class | RESIDENTIAL |
| Type | Single Family |
| Lot Number | 153 |
| Location | Cul-de-Sac |
| HOA Y/N | Yes |
| Status | ACTIVE |
| Area | Sumter County |
| Year Built | 2026 |
| Directions | From US-601 S,Turn left onto the ramp to Sumter,Merge onto US-378 E/US-76 E,Turn right onto Deschamps Rd,Turn left onto Edenwood Dr. Turn left onto Hacienda Court. Take a right onto Riders Drive. Tur |
| High School | Sumter |
| City | Sumter |
| ASSN Fee | 325 |
| Middle School | Alice Drive |
| Elementary School | Millwood |
| Price Per Sq Ft Total AG | 137.13 |
| Public Remarks | Welcome to The Emerson by Stanley Martin Homes,an expansive 3,689-square-foot,two-story masterpiece custom-upgraded to feature six spacious bedrooms and 4.5 well-appointed bathrooms. Prominently situ |
Interior Features
| Basement | No Basement |
|---|---|
| Kitchen | Island,Counter Tops-Quartz,Floors-EngineeredHardwood |
| Master Bedroom | Double Vanity,Tub-Garden,Separate Shower,Closet-Walk in,Ceilings-Tray,Ceiling Fan,Floors - Carpet |
| Living Room | Fireplace,Ceiling Fan,Floors-EngineeredHardwood |
| Beds | 6 |
| Range | Built-in,Double Oven,Gas |
| 3rd Bedroom | Bath-Shared,Closet-Walk in,Floors - Carpet |
| 4th Bedroom | Bath-Shared,Closet-Walk in,Floors - Carpet |
| 2nd Bedroom | Bath-Shared,Closet-Walk in,Floors - Carpet |
| Half Baths: Main | 1 |
| Full Baths: Main | 1 |
| Full Baths: 2nd | 3 |
| 6th Bedroom | Bath-Private,Closet-Walk in,Floors - Carpet |
| 5th Bedroom | Bath-Private,Closet-Walk in,Floors - Carpet |
Exterior Features
| Exterior | Patio,Sprinkler |
|---|---|
| Foundation | Slab |
| Road Type | Paved |
| Exterior Finish | Brick-All Sides-AbvFound |
| Lot Size Area | 0.93 |
Amenities
- Foreclosure
- Views
- Short Sale
- New Construction
- Adult 55+
- Lease To Own
- No HOA Fees
- Furnished
- Primary On Main
- Air Conditioning
- Seller Finance
- Green
- Fixer Upper
- Horse
- Golf
- Fireplace
- Deck
- Garage
- Basement
- Pool
Property vs Single Family Average in 29150
Price
Year Built
Visits
 The data relating to real estate for sale on this web site comes in part from the South Carolina - CML Consolidated Multiple Listings. Real estate listings held by brokerage firms other than NextHome Specialists are marked with the IDX logo.
All information deemed reliable but not guaranteed and should be independently verified. All properties are subject to prior sale, change or withdrawal. Neither listing broker(s) nor NextHome Specialists shall be responsible for any typographical errors,
The data relating to real estate for sale on this web site comes in part from the South Carolina - CML Consolidated Multiple Listings. Real estate listings held by brokerage firms other than NextHome Specialists are marked with the IDX logo.
All information deemed reliable but not guaranteed and should be independently verified. All properties are subject to prior sale, change or withdrawal. Neither listing broker(s) nor NextHome Specialists shall be responsible for any typographical errors,
